Aihole Durga Temple: Reading the Curved Stone Plan
Read Aihole’s Durga Temple through its rounded rear, raised plinth and pillared gallery, and see how a curved plan creates a sheltered route.
A row of stone pillars looks straight until it begins to turn. At Aihole, that change of direction reveals more about one temple than a view of its entrance alone.
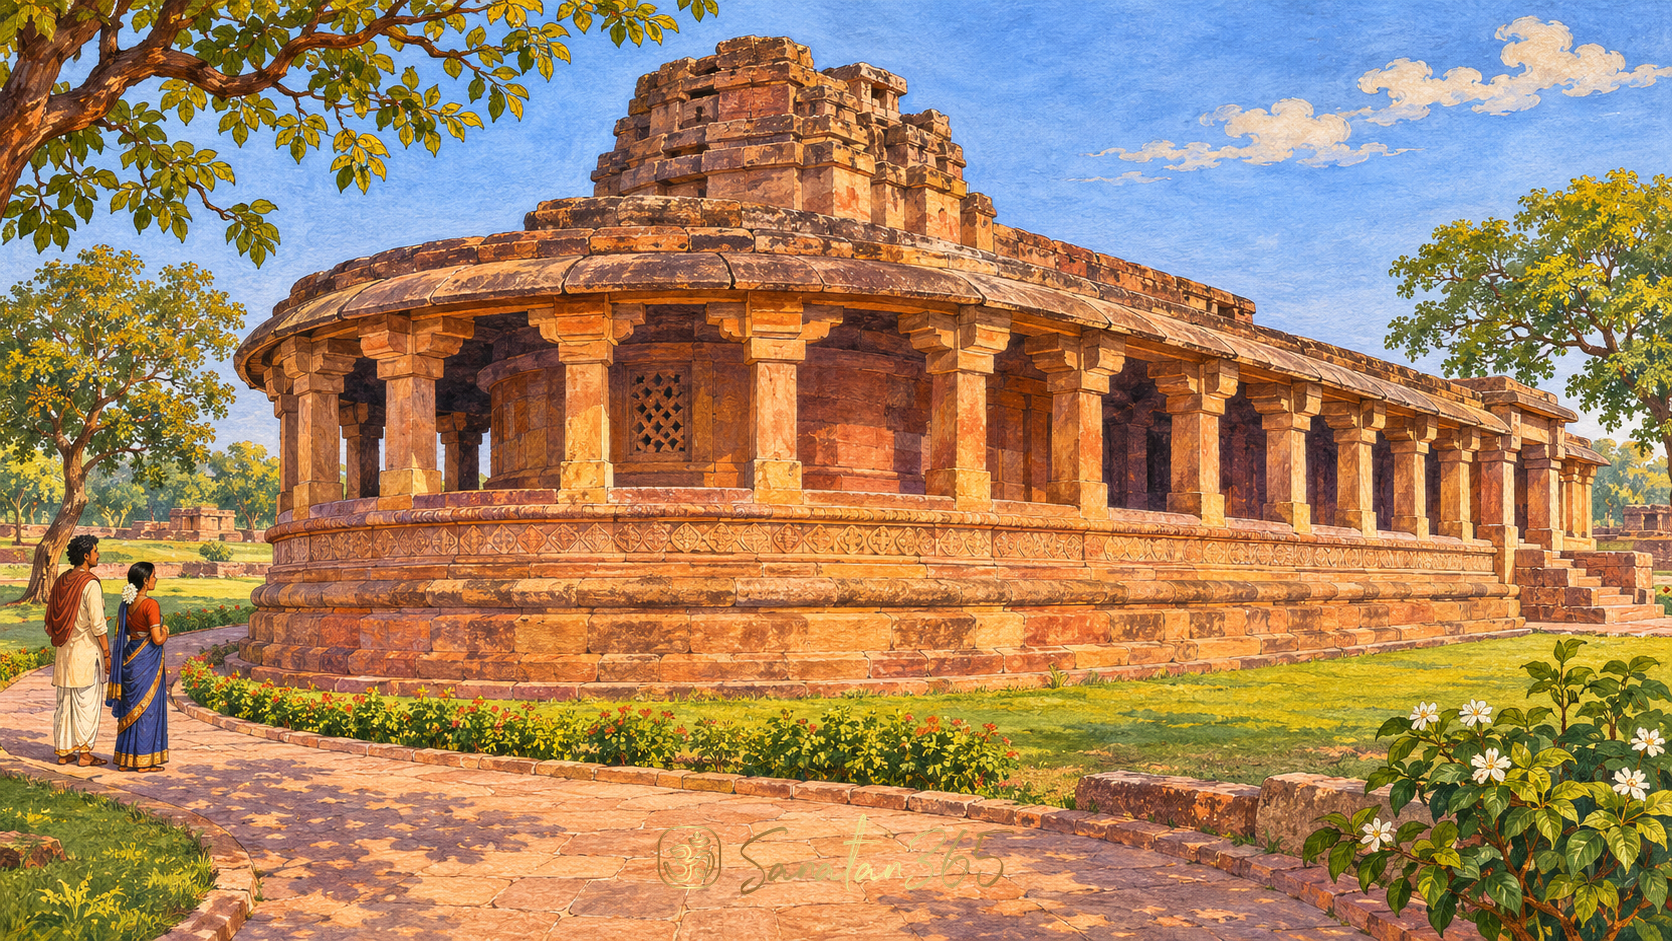
The Aihole Durga Temple in Karnataka is distinctive for its apsidal plan: its long body ends in a rounded rear. A raised stone plinth and a pillared gallery make that curve visible from outside and give it a purpose within the building. Reading the temple means following the relationship between the entrance, the inner shrine and the space that wraps around it.
What makes the Aihole Durga Temple plan distinctive?
India’s Tentative List submission for Aihole, Badami and Pattadakal identifies the Durga Temple as an uncommon apsidal example within Early Chalukyan temple architecture. The term describes the shape of the plan. An apse is a rounded end to a space. The term applies to that part of the plan. Here the straight length and the curved end belong together.
A useful first step is to imagine looking down from above. The entrance belongs to one end of the long arrangement. At the other end, the rear turns in a broad curve. These two observations are enough to keep a reader from mistaking the shape for a ring, an oval or a building with identical ends. The front and back do different architectural work.
The submission calls the entrance element a mukhamaṇḍapa (मुखमण्डप, entrance porch or hall). The word identifies a place of approach. In a front view, that porch can make the temple appear to be primarily a sequence of doorways and columns. A view from farther around the side reveals what that first view cannot: the curve beyond the long stretch.
The garbhagṛha (गर्भगृह, inner sanctum) gives a temple plan a center of attention. Here it is useful to distinguish a center of attention from the middle of a drawing. One can describe a shrine as the focus of the arrangement without assuming it lies halfway along every axis. The porch, hall and gallery place different kinds of space in relation to that focus.
The familiar name “Durga Temple” identifies the monument discussed here. The original dedication is a separate question. A reader would need evidence connecting a particular image or record to the shrine’s original use. The two descriptions cited here establish features of the surviving building, including the plan and gallery.
Key takeaway: The temple has a long body with a rounded rear. Compare the entrance and the rear before deciding what the plan looks like.
How does the pillared gallery follow the curved rear?
The Karnataka Tourism heritage brochure identifies an encircling gallery, an elevated plinth and a semicircular rear. India’s heritage submission describes the plan as sāndhāra (सान्धार, having a passage around the sanctum). The two descriptions are useful together: one names the visible architectural elements, while the other gives a term for the kind of plan.
Look first at the space between the pillars and the inner wall. The pillars form a permeable outer edge with visible intervals between supports. Open bays allow views and light to enter the gallery from outside. The inner wall defines the space around which that passage runs. Keeping the two edges separate helps explain what is covered and what remains open.
At the rear, a person following the gallery would change direction as the plan curves. The sense of movement comes from the relationship between the outer columns and inner wall as they turn together. A rear photograph may make the pillars look like a curved screen. A side view lets the reader see that the screen belongs to a sheltered space with depth.
Pradakṣiṇā (प्रदक्षिणा, reverential circumambulation) helps explain why a route around a sacred center matters in temple design. The separate guide to pradakshina discusses the practice. In this article, the evidence is architectural: a passage is provided around the sanctum. Present-day access and worship arrangements are separate questions that require current site information.
The distinction between route and view is worth holding onto. A gallery can be understood from a drawing or photograph even when a reader cannot walk it. Conversely, a person can walk beside pillars without noticing that the inner wall and the outer colonnade turn together. Reading the plan helps make the relationship visible.
Key takeaway: Follow the space between the inner wall and the columns. The curve matters because a covered route turns with it.
What does the raised plinth reveal from outside?
A plinth is the raised base on which the building stands. At Aihole’s Durga Temple, its outline helps the eye follow the building even when the wall behind the pillars is difficult to see. The base, column shafts and roof edge provide three lines to compare. Where they relate to the same turn, the plan becomes easier to recognise in a three-quarter view.
That comparison works best when a photograph includes some ground around the structure. A tight crop of a single pillar can show workmanship, but it cannot show how the pillar belongs to the whole. A broad exterior view can do the opposite: it may reveal the platform and overall curve while leaving the carving too small to read. Each view answers a different question.
Light also changes what is apparent. In a sunlit image, the roof edge and base may read clearly while the gallery recedes into shadow. In another view, light entering through the open bays can make the depth of the passage easier to see. Photographs of the same structure can foreground different parts depending on the light and viewpoint.
A reader can work from bottom to top. Trace the raised base first, then see where the pillars stand on it, then follow the covered edge. Finally, look through a bay toward the inner wall. This sequence connects the overall form to a specific space instead of treating the carvings as isolated pictures.
The article on reading sculpture at Rajarani Temple offers a useful comparison in method. There, direction helps a reader place sculpture on a building. Here, the main question is how a platform, wall and column line make a curved route legible. The two articles apply a shared method of close observation to distinct buildings and questions.
Key takeaway: Read the base, columns and roof edge together. Their relationship shows where the building turns and where the covered gallery sits.
Where does this temple fit in Early Chalukyan architecture?
The heritage submission brings monuments from Aihole, Badami and Pattadakal into one account of architectural experimentation in Karnataka. It describes temples with and without circumambulatory passages, alongside different forms of superstructure. The Durga Temple offers a particular combination: a curved plan, a passage around the shrine and an entrance porch.
The value of the comparison is that it prevents a single building from standing in for every temple in the region. Even neighboring structures can answer the question of how to approach or move around a shrine differently. The Durga Temple becomes more interesting when its particular solution is visible among those choices.
The name “Early Chalukyan” gives the regional architectural context used in the submission. In this reading, the term places the building among the regional examples discussed in the submission. Similarities between shapes can suggest a comparison. Establishing a historical line of influence requires more evidence than resemblance alone.
There is also a difference in heritage status that can be easy to miss. The broader Aihole–Badami–Pattadakal proposal is presented on the Tentative List. The submission identifies Pattadakal as an already inscribed property. The proposed extension and the existing inscription have distinct statuses. The Pattadakal Virupaksha Temple article gives a distinct example of Chalukyan architecture without collapsing the two monuments into one.
For a first reading, three questions are enough: how is the shrine approached, what space surrounds it, and how does the exterior show those relationships? The answers at Aihole can then be compared with answers elsewhere. These are observable design choices that give the term “architectural experimentation” a concrete meaning.
Key takeaway: The curved shrine and surrounding route are one architectural solution within a varied regional group. Compare forms without assuming a single origin or a single design rule.
How can a reader put the views together?
Start with a front view to locate the entrance. Then look at a side view to see the length of the colonnade. Finally, use a rear three-quarter view to follow the bend. If a plan is available, place each view against it. The exercise is small, but it turns a collection of photographs into evidence about one coherent place.
A few observations can guide that comparison:
- Find the raised base before trying to read individual carvings.
- Identify the pillar line and the inner wall as different edges.
- Look for the point where the long side becomes the rounded rear.
- Notice where the entrance belongs relative to that turn.
- Keep descriptions of the surviving structure separate from guesses about an original image, date or ceremony.
A sketch can help. It can begin with a straight stretch ending in a curve and a second line outside it for the gallery. It does not need decorative detail or exact measurements. The point is to see whether the reader can explain the relation between the two lines. Label the result as a reading sketch. A measured survey requires a separate set of observations.
In the rear view, try following one bay at a time. Each opening marks an interval between supports. The widening or narrowing of those intervals in the photograph reflects the viewpoint, while the continuing roof edge helps the eye follow the actual bend.
The simplest useful question is: what did the second view reveal that the first hid? At the Durga Temple, the answer is often the rear curve or the depth between the columns and wall. The building rewards a change of viewpoint because the most distinctive part of its design is a relationship between spaces.
Key takeaway: Use the front, side and rear together. The temple’s shape becomes intelligible when the curve and the route around it can be read in the same plan.
FAQ
Why is the Aihole Durga Temple called apsidal?
Its plan has a rounded rear at one end of a long body. “Apsidal” describes that rounded end of the elongated plan.
What is the pillared gallery around the temple?
It is the sheltered space beside the inner wall and behind the outer line of pillars. It follows the shrine arrangement around the rear.
Does the name Durga Temple establish its original dedication?
The name identifies the monument. Establishing its original dedication requires separate evidence.
Is this the same monument as Virupaksha Temple at Pattadakal?
No. The Durga Temple discussed here is at Aihole. Pattadakal is a separate group in the regional architectural account.
About the author
Sanatan365 Editorial
Bringing Sanatan Dharma to modern seekers through authentic, scripture-grounded content.
Related in Temples
 Temples
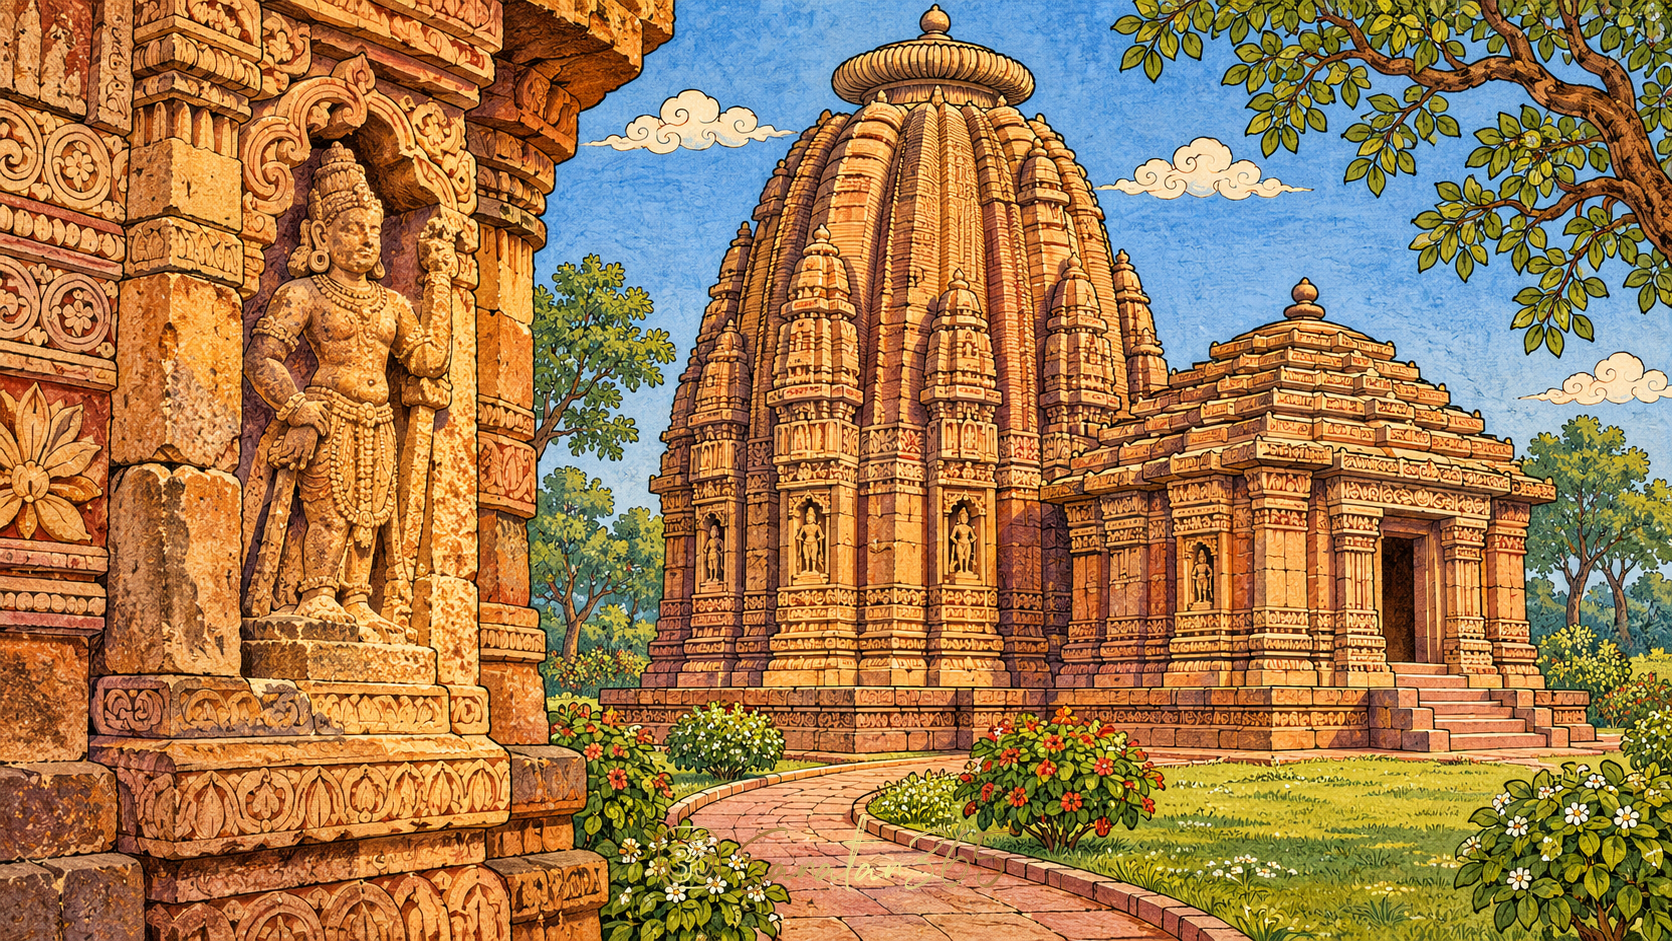
Rajarani Temple: How to Read Its Eight Guardians
Learn to read Rajarani Temple’s eight guardians, distinguish them from other figures, and understand what the carvings can tell us about th…
 Temples
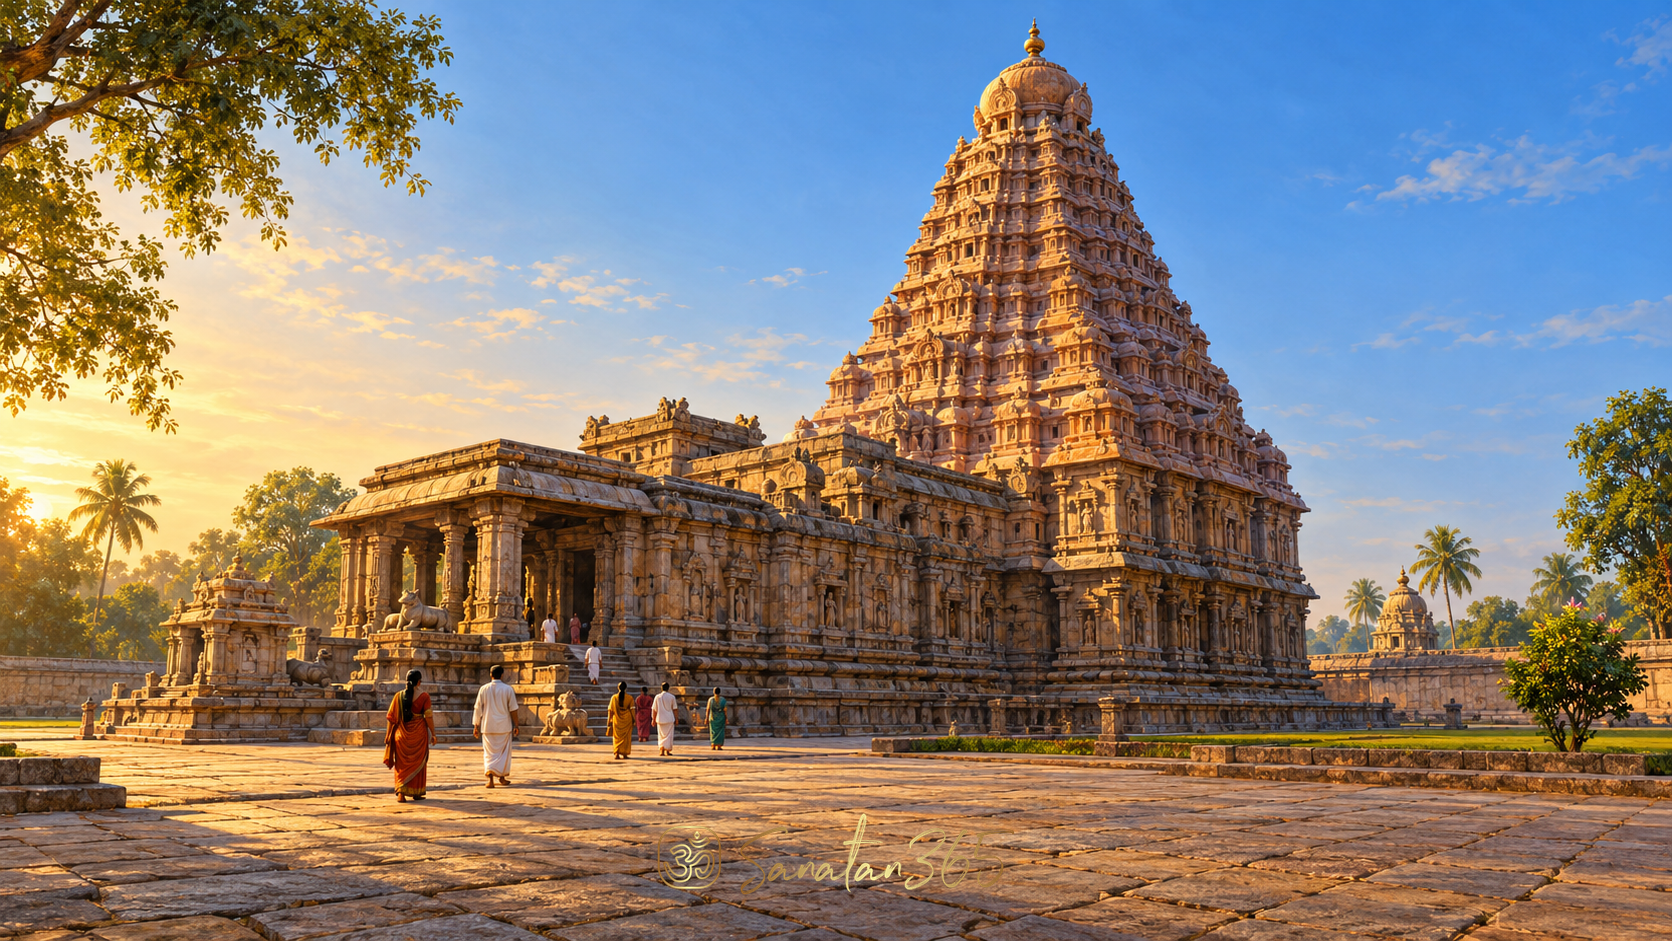
Gangaikonda Cholapuram Temple: Reading the Curve of Sacred Stone
How a curving Chola sanctum tower, carved surfaces and continuing Shiva worship invite a more attentive way of seeing Gangaikonda Cholapura…
 Temples
Tiruchendur Murugan Temple: Devotion at the Edge of the Sea
At Tiruchendur, Murugan worship meets the sea. Read its coastal setting, sacred traditions and water observances with devotion, care and hi…