Mundeshwari Temple: Eight Sides, Four Doorways, One Centre
Read the Kaimur shrine from the outside in, from its octagonal stone walls and cardinal doorways to the sacred image at the centre.
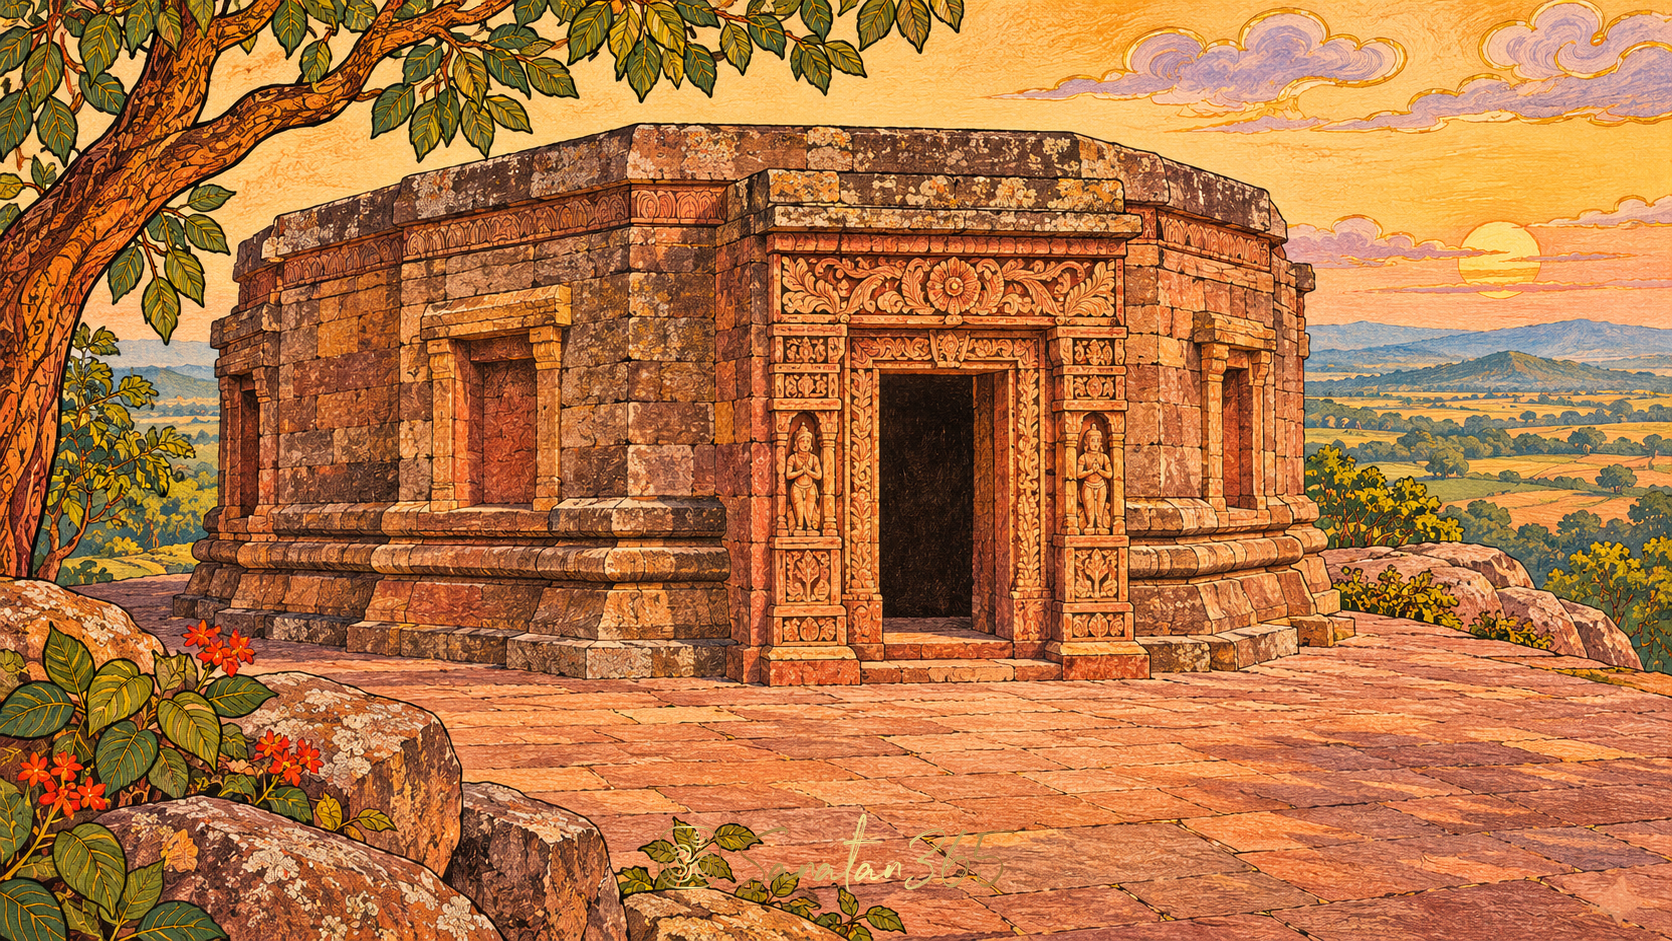
A photograph of a temple can make the door seem like the whole building. Here the wall turning away beside the door is just as important.
Mundeshwari Temple in Bihar's Kaimur district has an eight-sided stone sanctum, with four ornate doorways aligned to the cardinal directions. Inside, official descriptions locate a Shiva (शिव, Śiva, the deity honoured in the central image) liṅga (लिङ्ग, sign or emblem used here in Shiva worship) at the centre. The numbers describe three different things: the outside shape, the positions of the doorways, and the placement of one sacred image.
How do eight sides and four doorways fit at Mundeshwari Temple?
The Archaeological Survey of India’s Patna Circle inventory, “Monuments Details,” identifies the hilltop shrine in entry 64. It describes an octagonal stone sanctum and doorways facing the four cardinal directions. An octagon has eight sides. The four directions named here are north, east, south and west. Counting the sides answers a question about the footprint. Counting the doorways answers a question about openings in that footprint.
A simple sketch helps to keep the counts clear. Draw eight joined sides, then mark four directions with arrows outside the figure. The drawing is a reading aid, with no claim to show the exact measurements or offsets of the actual building. It makes it possible to distinguish the count of edges from the count of marked approaches. If a photograph shows just two or three sides together, those fragments can still suggest the wider shape recorded in the survey.
The survey also says the śikhara (शिखर, temple tower) and maṇḍapa (मण्डप, hall) are lost. The visible sanctum is therefore especially useful as a place to begin. Its stone outline can be studied on its own terms. The record of missing features helps a reader avoid drawing a roof or hall into a sketch simply because comparable temples have one.
An architectural description can say what exists without supplying a single symbolic explanation for every decision. The counts here are useful as things a reader can locate or verify against the documentation. They remain meaningful even when no claim is made about what the builders intended eight or four to represent.
Key takeaway. Eight counts the sides of the sanctum. Four counts its cardinal doorways.
What does the octagonal sanctum look like from the outside?
Look first for a point at which one wall face gives way to another. A frontal view tends to make the central doorway the strongest feature. A view from an angle can reveal more of the wall turning away on either side. That turn gives a sense of depth that a straight frontal photograph may leave implicit.
An octagonal sanctum can be understood in plan without seeing all eight sides at once. Standing on the ground, a person normally sees the sides toward them and cannot see through the wall to count the far side. A good architectural reading therefore joins observation and documentation. The image gives an example of how particular walls meet. The survey supplies the full count. It is reasonable to use one to understand the other.
The word sanctum refers to the sacred inner chamber. Garbhagṛha (गर्भगृह, innermost shrine chamber) is a term readers may see in other accounts of temple architecture. Here the first job is to recognise the outer stone shape of the chamber itself. A large view of the hill can establish where that chamber stands. A closer view of the wall can show how its angles frame the doorway. Both views are useful because they answer separate questions about the same building.
At another monument, the strongest clue might come from a platform or attached hall. The guide to reading architecture at Konark provides an example whose distinctive forms call for a different starting point. At Mundeshwari, the comparatively compact standing outline gives the reader a visible shape to trace first.
Key takeaway. An angled photograph can reveal the turns of the wall, while the site inventory establishes the complete footprint.
How does the central Shiva lingam help orient the interior?
Bihar Tourism describes a mukhaliṅga (मुखलिङ्ग, a Shiva emblem bearing faces) in the central position and the image of the goddess Mundeshwari at a niche along the wall. “Central” in this description locates the image within the chamber. The word tells the reader where to place the image in a rough diagram of the room.
The Bihar Tourism account calls this image a four-faced form. The Kaimur district description uses a five-faced designation. Both accounts put the Shiva emblem at the centre. Their differing labels should be carried with their sources when discussing the number of faces. The common placement is enough to understand the relation being described here.
It also helps to keep the spatial description distinct from the focus of a person's worship. The district page gives prominence to the goddess image in the eastern section. The central placement of the Shiva emblem does not make the goddess a lesser presence in the life of the shrine. A drawing can word its labels simply as “central Shiva emblem” and “goddess image at one side” to convey that the room contains both.
A reader interested in the form of worship more widely can follow the guide to offering water at a Shiva lingam. That discussion is about an offering. Here the central question is spatial and can be understood without assigning a sequence of worship to this temple.
Key takeaway. The sources agree on the central position of the Shiva emblem even though their face-count labels differ.
What do the cardinal doorways tell the reader about access?
A doorway can be counted as a feature in the original or surviving architectural arrangement even when people do not pass through it. The district description records four doorways and describes some as closed or partly open. The survey names their cardinal orientation. Read together, those statements help explain why someone reading about four doors might encounter fewer in use.
Consider a picture showing a carved surround with a dim or obscured interior. The image can tell that there is a carved frame in that position. On its own it is a poor guide to whether the door is available to a visitor. The same distinction applies to a floor plan with neatly printed openings. The plan explains the shape of the room. It does not show temporary arrangements on a particular day.
There is a devotional dimension to this care in reading. A threshold is part of the built space and part of the way a worshipper encounters the shrine. The two experiences can be discussed without assuming that every historical entrance is now a route for every person. In a photograph, the frame and carvings are visible details. Any current instructions belong to those caring for the place at the time.
The cardinal layout also provides an orientation aid when two views of the shrine are labelled with their direction. Put the arrows on the same simple sketch and see which walls are likely to be in view. When the photographs have no directional label, the sketch can still show possible relations. Leaving the precise viewpoint unknown is better than inferring a compass bearing from the way the picture is cropped.
Key takeaway. The four doorways are architectural features. A photograph or plan alone cannot establish current passage through each one.
How can a photograph help someone read the Kaimur hilltop shrine?
Begin at the scale that lets the question be answered. A wide outdoor view communicates the rise of the hill and the location of the stone building. A three-quarter view better reveals corners and surfaces. A detail of one door shows the carved threshold but may give little sense of the whole shape. A reader who puts two such views side by side can gain more than a reader who asks one image to show the entire temple.
An exercise for a family or classroom is to trace only the wall edges that are visible. Leave unobserved sides blank. Then compare the drawing with the survey's description and add the remaining edges in a different pencil colour. Holding observation and source identification apart makes a small study of the monument possible without turning the exercise into a guess about all eight sides.
The same comparison works with interiors. If one photograph shows a sacred image closely, another source may establish where that image sits in the room. Do not extend a narrow view into an imagined floor plan. A reader can consult the study of the Chidambaram shrine and its sacred space for another example of architecture and worship asking different questions of the same place.
If two views are available, a small pair of drawings can make the comparison clearer. In the first, mark the front doorway and sketch the two nearest turns in the masonry. In the second, start with a different wall and mark where the front view stops being visible. The second drawing should add an observation, such as a recess on a side wall or a longer run of plinth. It need not repeat every detail from the first. The exercise helps explain why a single image can be accurate while still showing only part of the building.
A caption can record the same distinction in one line. A caption for an exterior picture can name the place and say that the angled view shows the turns in the stone walls. A caption for an interior photograph can name the image and state only the placement that the source supports. With the two captions together, a reader can move from the visible stones to the published account without mistaking one for the other.
For Mundeshwari, the most useful order is outside shape, openings, and centre. After that first reading, someone can return to the details of the individual doorway or the prominence of the goddess in worship. The better the reader distinguishes those first three levels, the more each later detail has a meaningful place.
Key takeaway. Read the shrine in layers. Establish the walls, then the openings, then the position of the sacred image.
FAQ
Is Mundeshwari Temple round?
The survey describes an octagonal stone sanctum. Its plan has eight sides and can give a compact impression from a distance. The turns are easier to recognise in a photograph that shows more than one wall plane.
Are all four doorways open to visitors?
Four refers to the architectural description. The Kaimur district account describes some as closed or partly open. A reader should use local directions for current access and use the site description to understand the positions of the doors.
What is at the centre of the chamber?
Both the Bihar Tourism and Kaimur district accounts describe a Shiva emblem at the centre. They apply different face-count terms to it. Bihar Tourism also describes the goddess image at the side of the chamber.
Why might a photograph not show a tower?
The Patna Circle inventory says the original temple tower and hall have been lost. A view of the existing sanctum can show its stone wall shape and doorway without showing either of those earlier features.
About the author
Sanatan365 Editorial
Bringing Sanatan Dharma to modern seekers through authentic, scripture-grounded content.
Related in Temples
 Temples
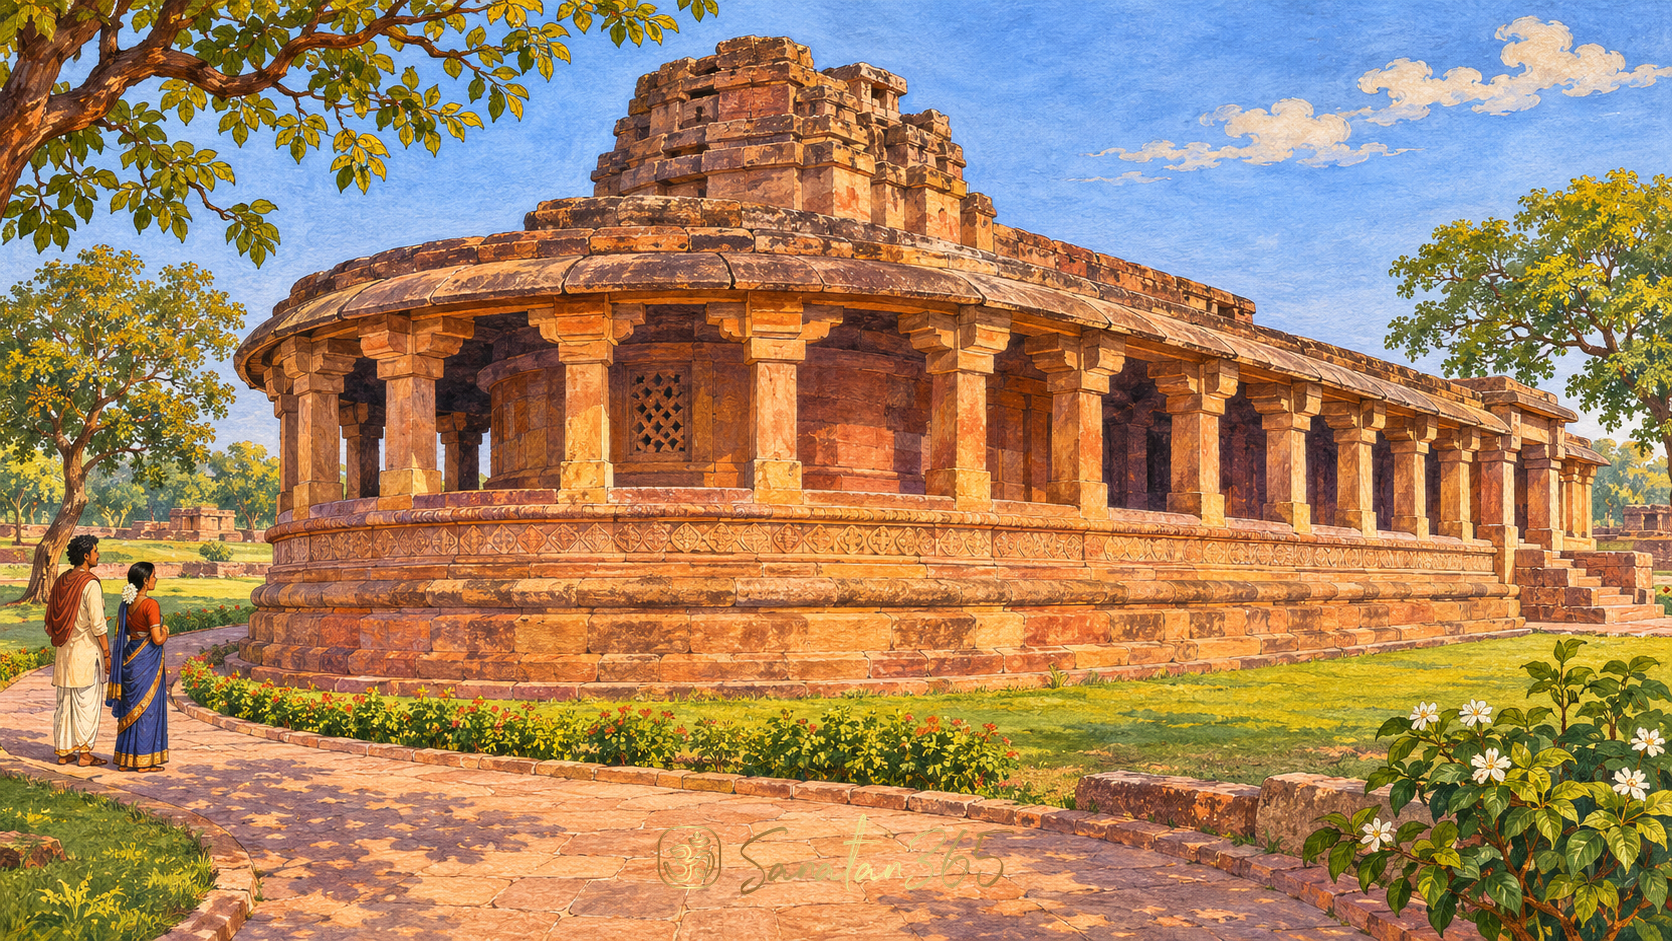
Aihole Durga Temple: Reading the Curved Stone Plan
Read Aihole’s Durga Temple through its rounded rear, raised plinth and pillared gallery, and see how a curved plan creates a sheltered rout…
 Temples
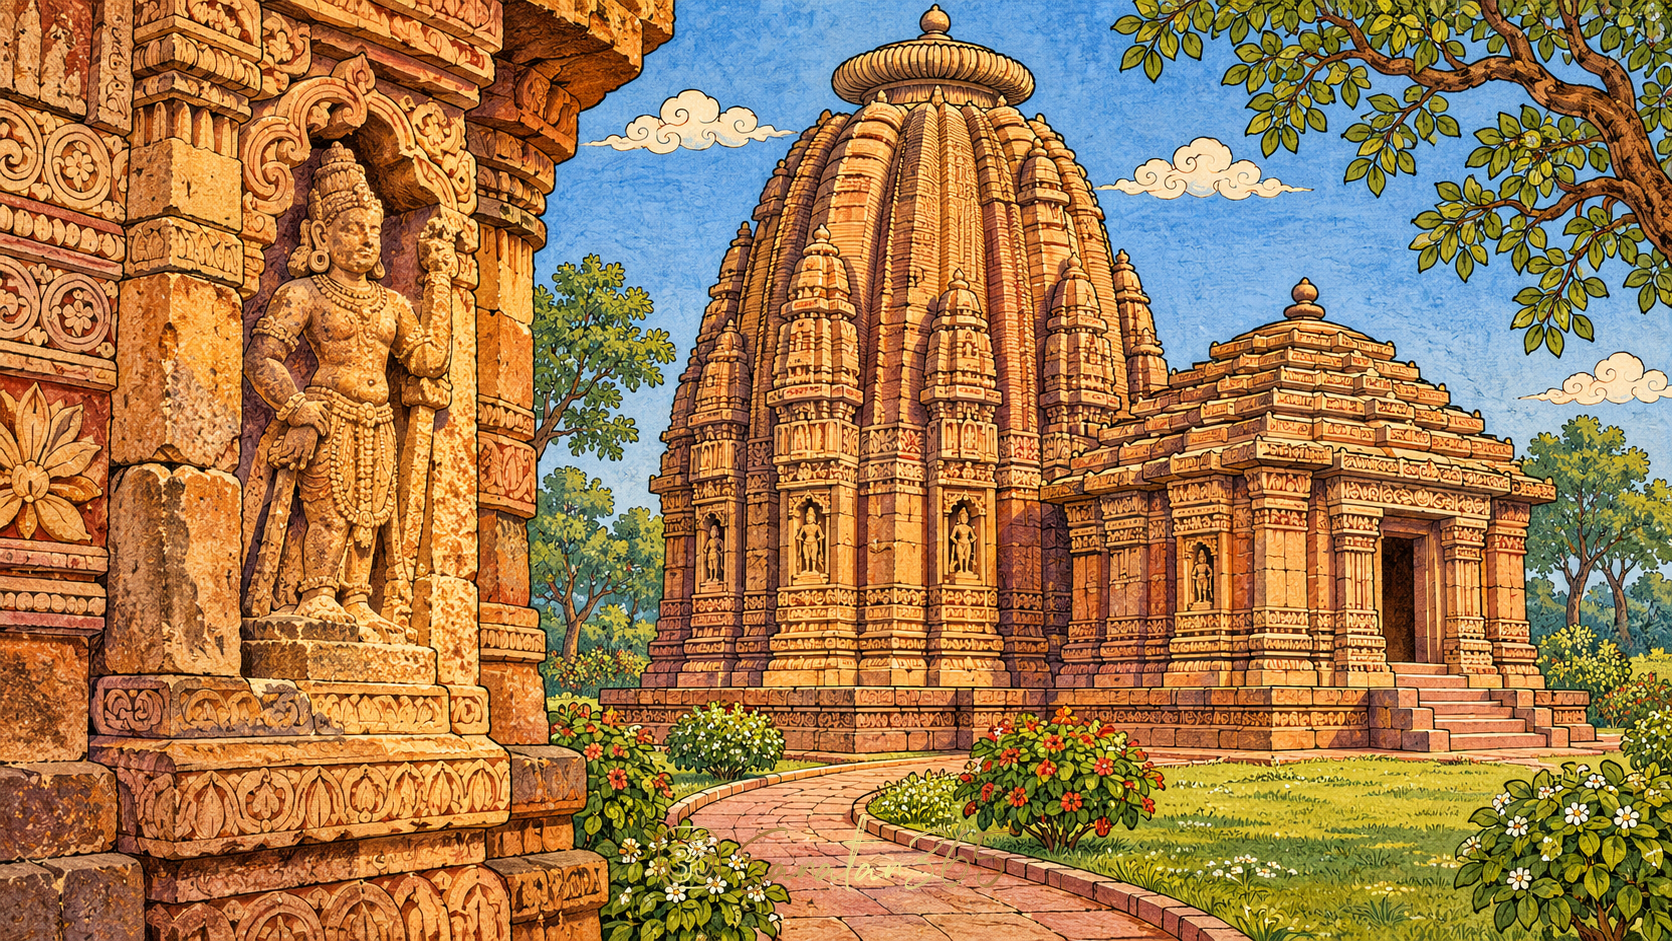
Rajarani Temple: How to Read Its Eight Guardians
Learn to read Rajarani Temple’s eight guardians, distinguish them from other figures, and understand what the carvings can tell us about th…
 Temples
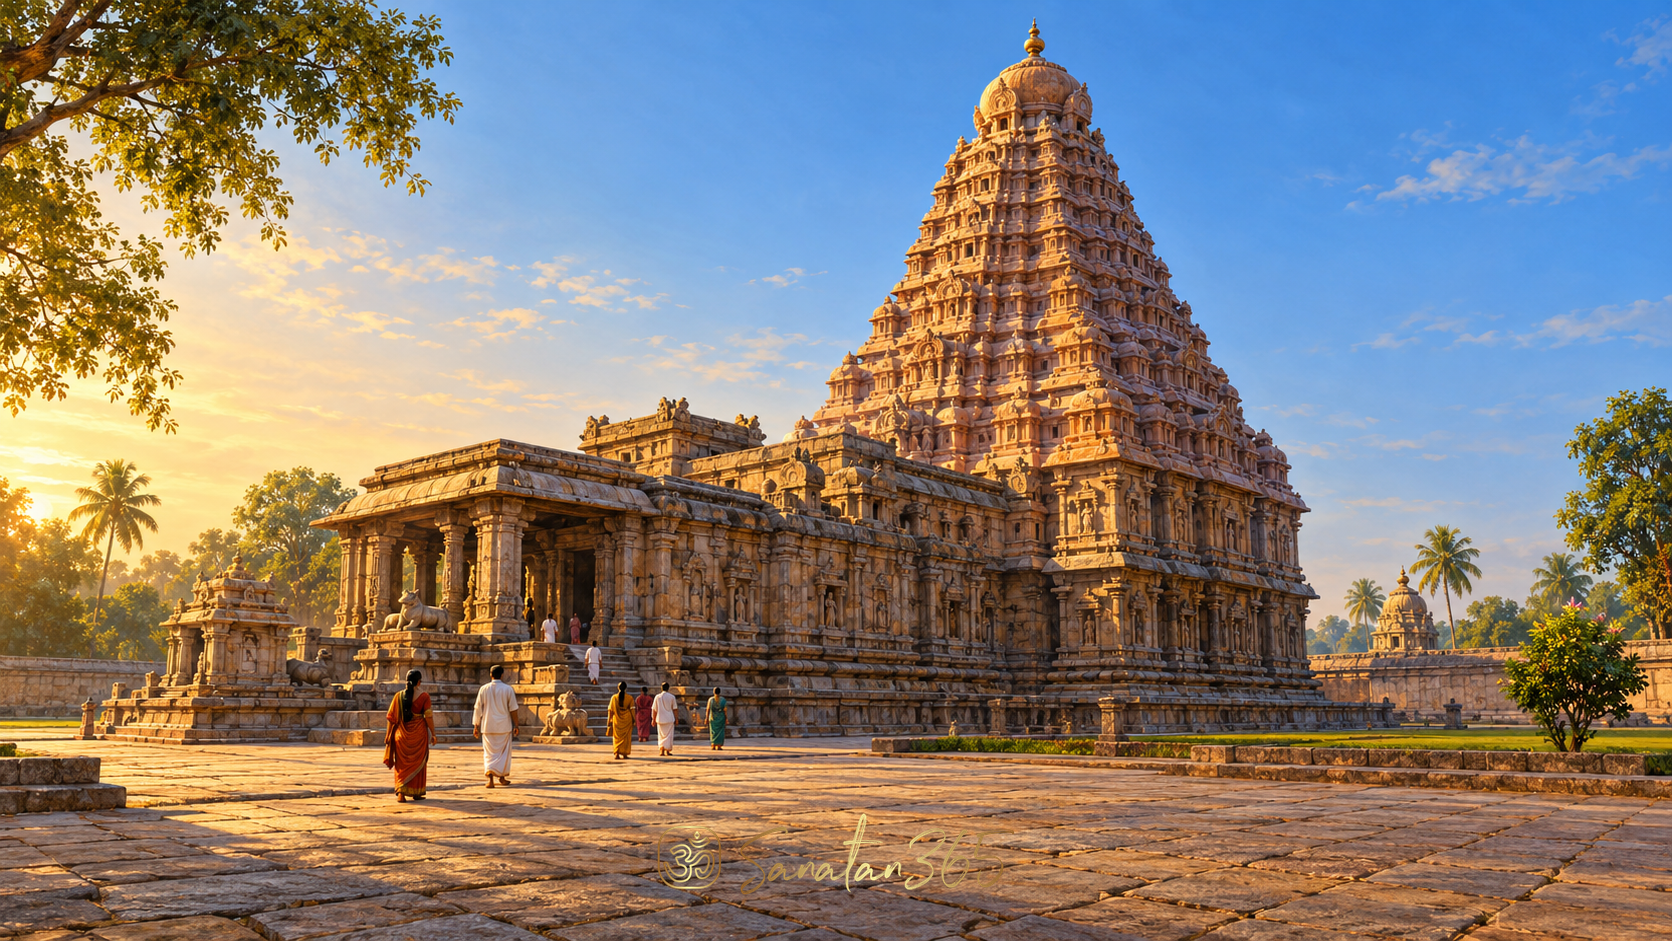
Gangaikonda Cholapuram Temple: Reading the Curve of Sacred Stone
How a curving Chola sanctum tower, carved surfaces and continuing Shiva worship invite a more attentive way of seeing Gangaikonda Cholapura…